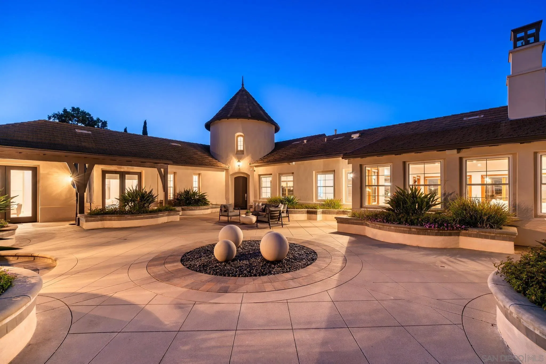
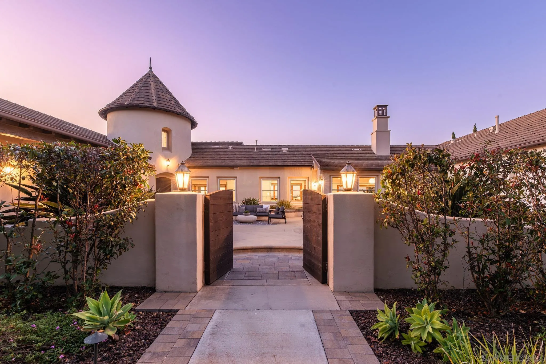
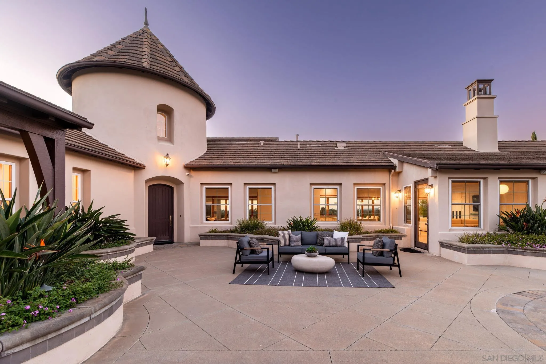
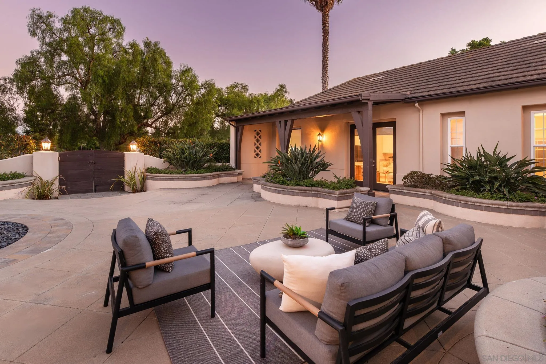
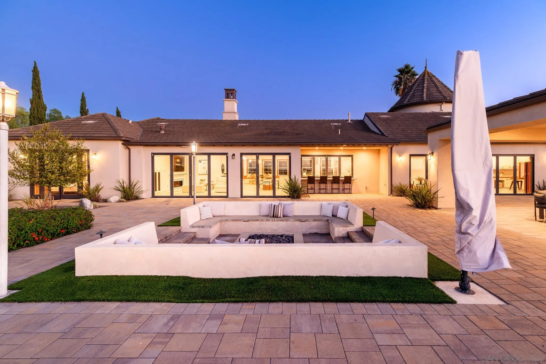
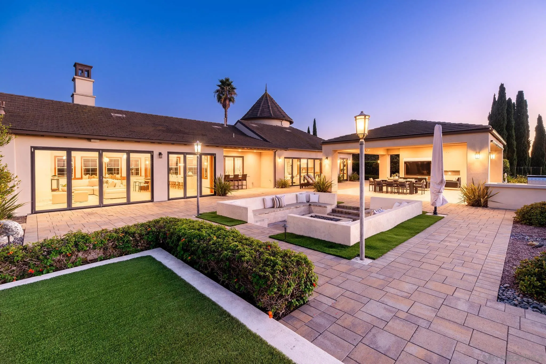
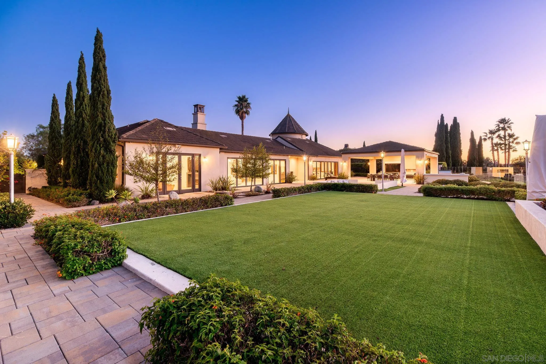
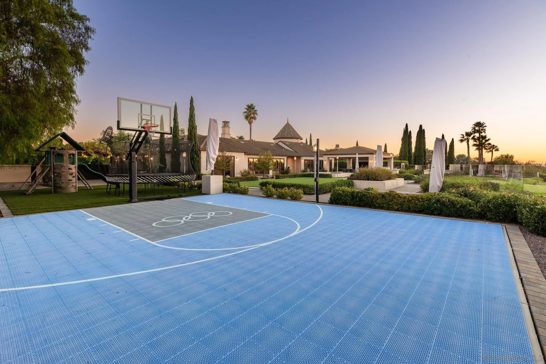
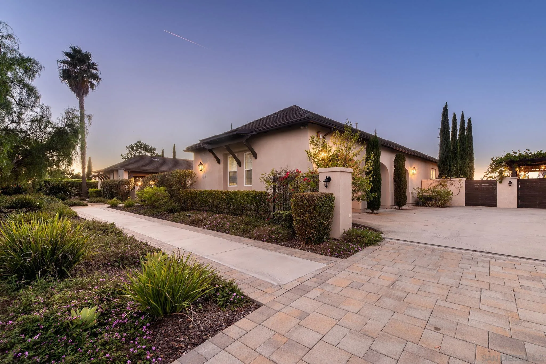
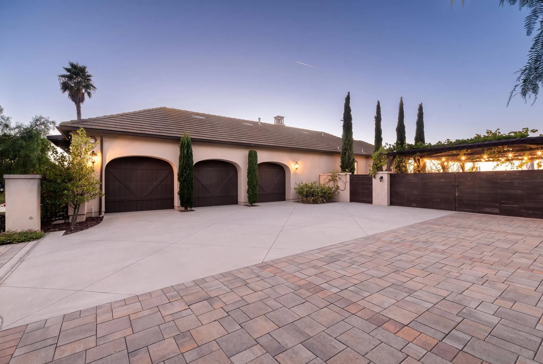
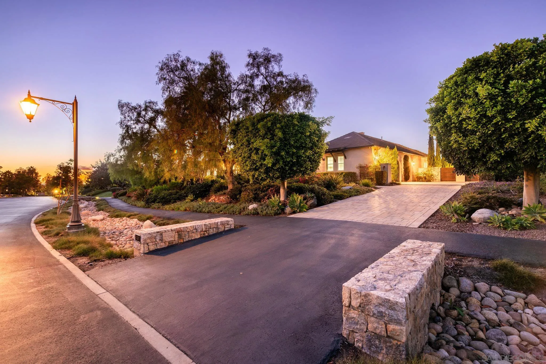
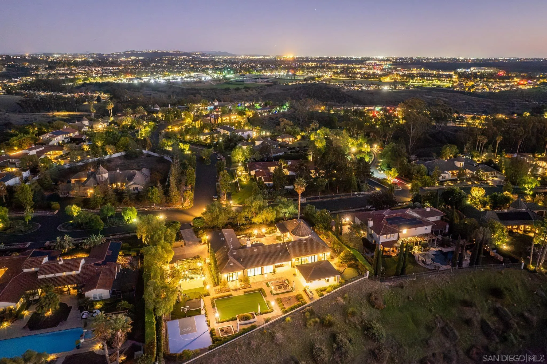
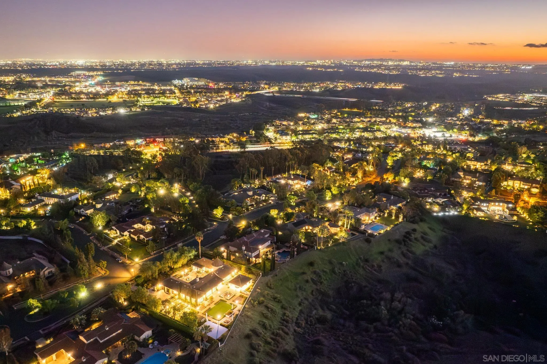
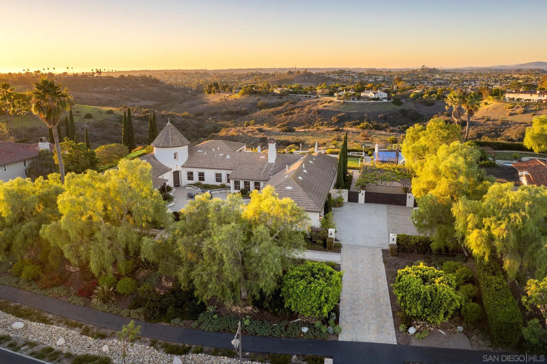
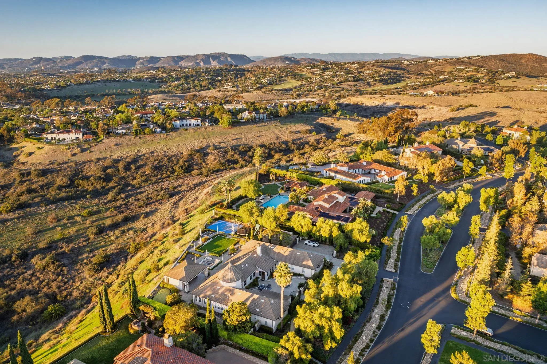
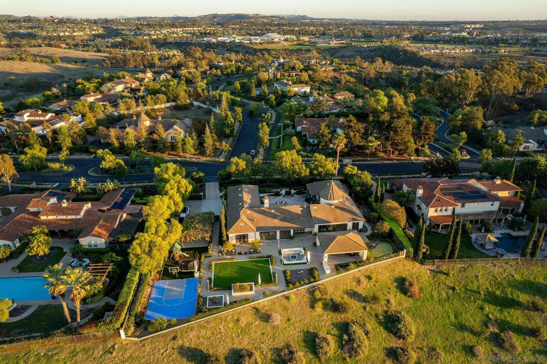
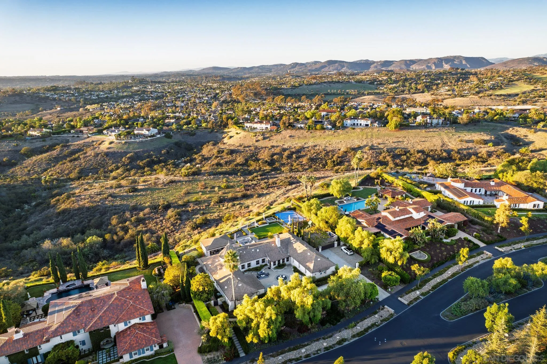
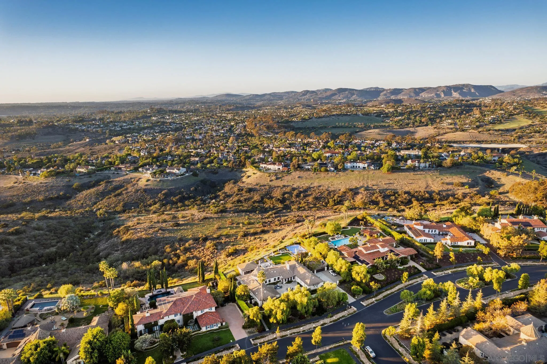
Home exterior with a circular courtyard, landscaped planters, and a turret at dusk.

14118 Caminito Vistana

  • San Diego, CA
  • $4,625,000
$4,625,000

14118 Caminito Vistana

4 Beds 4 Baths 4,369 Sq.Ft. 1.35 Acres

Description

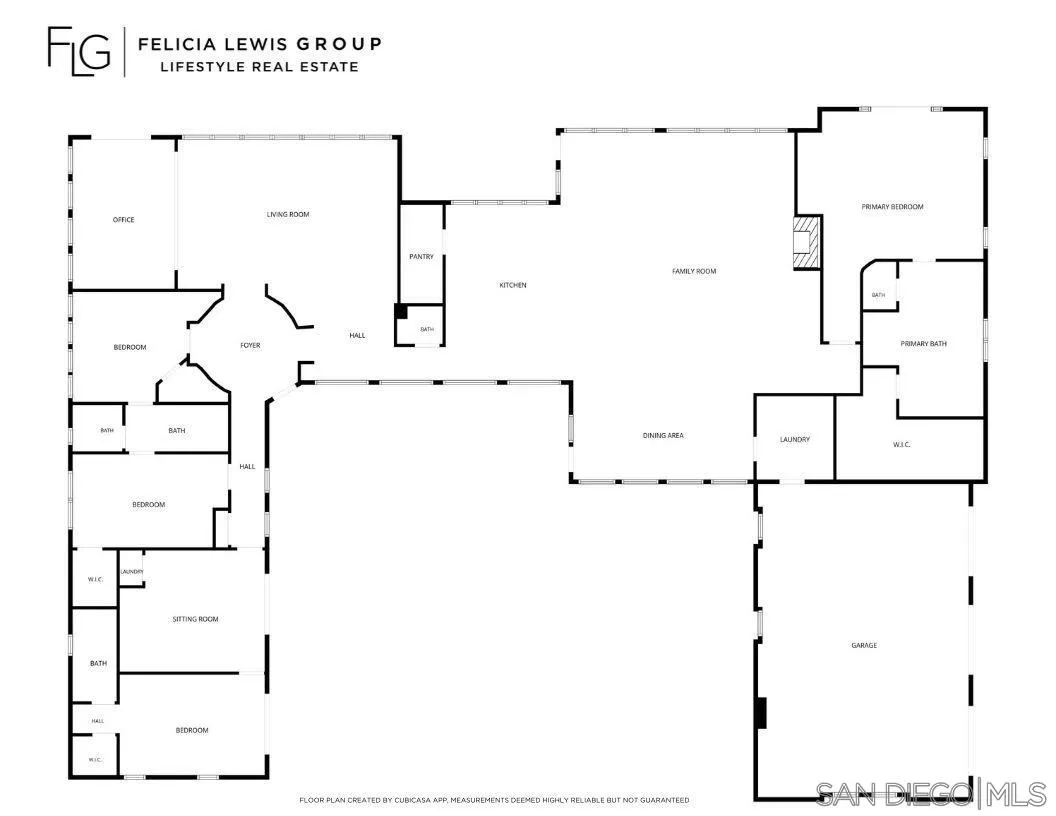
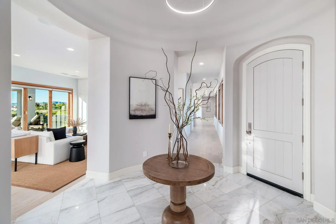
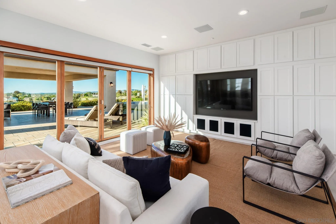
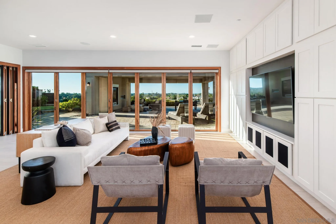
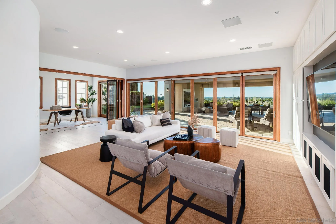
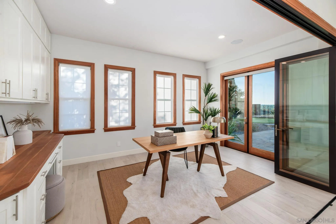
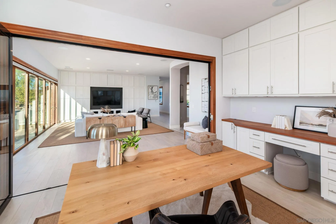
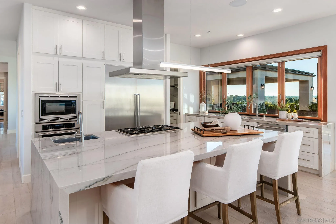
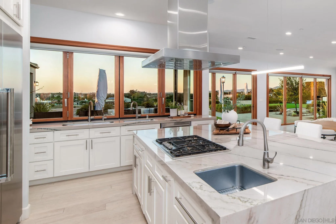
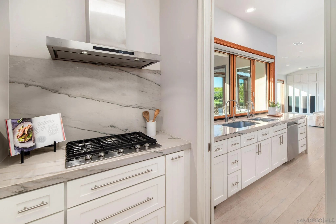
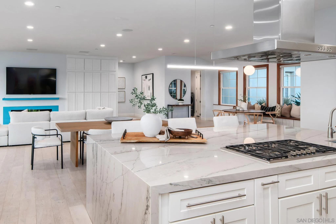
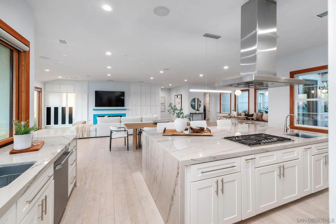
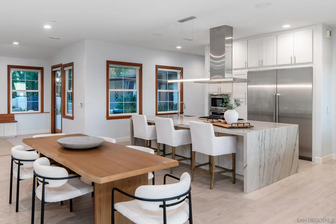
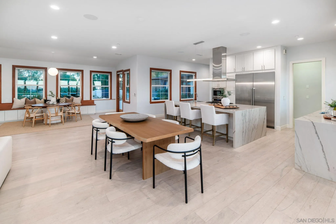
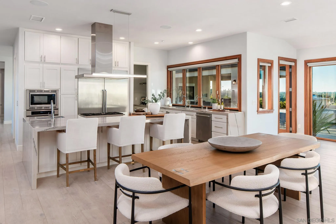
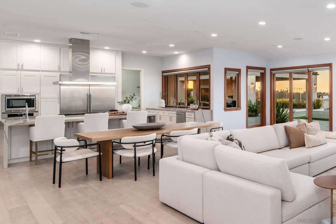
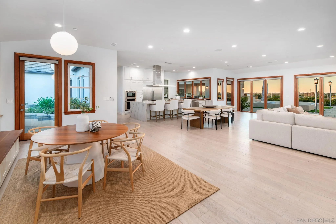
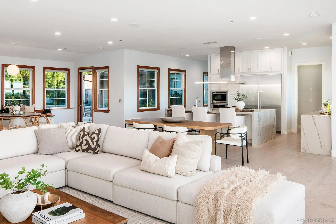
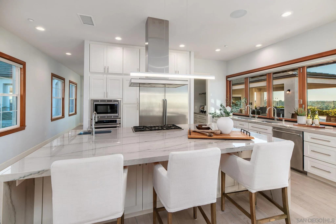
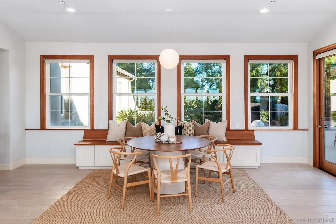
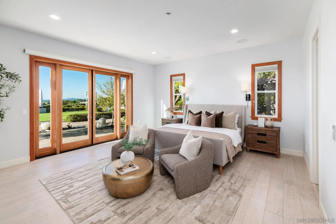
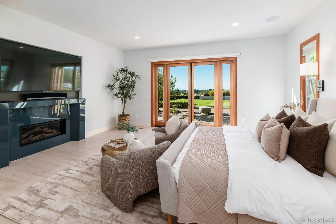
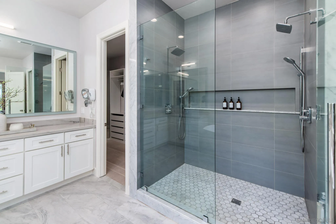
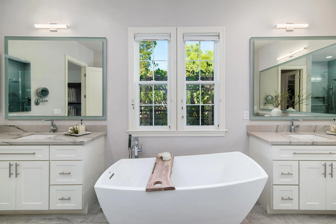
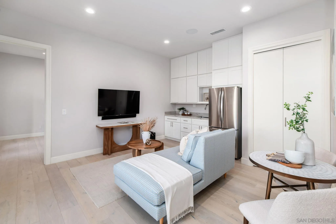
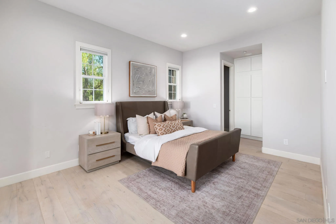
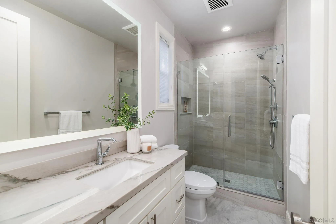
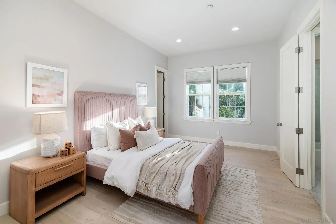
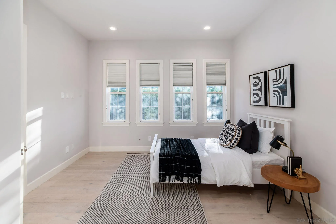
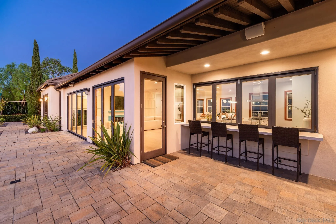
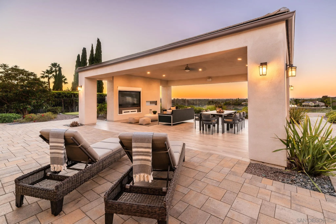
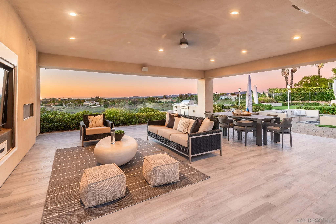
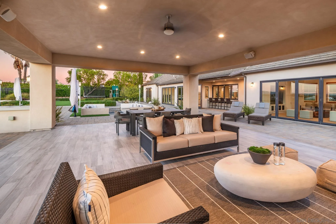
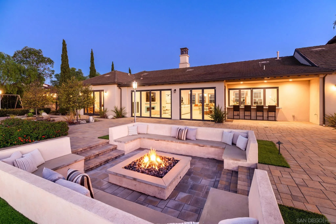
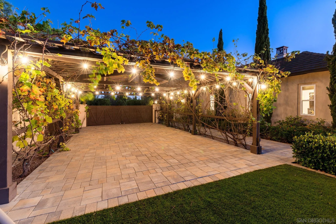
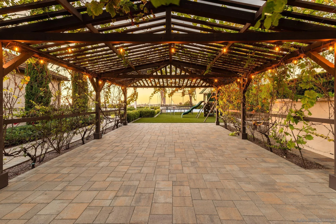
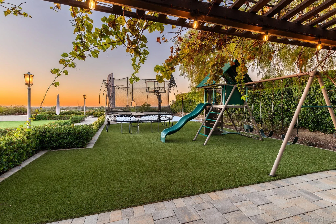
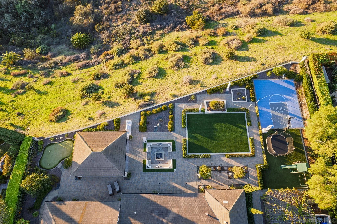
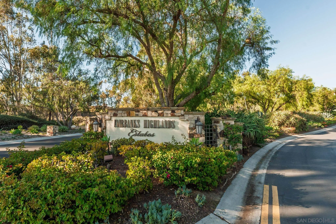
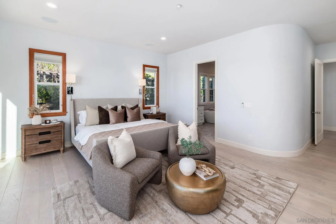
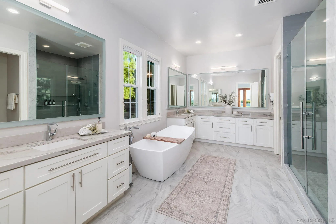
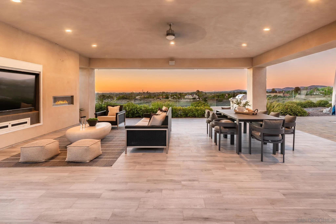
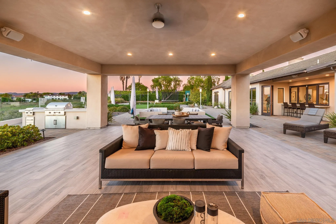
Captivating canyon views draw you in as a cool ocean breeze fills the home. Set on 1.35 acres in guard-gated Fairbanks Highlands Estates, 14118 Caminito Vistana offers 4,389 sqft of single-level living. Renovated in 2016, this Montecito plan 1 includes 4 bedrooms + office & 3.5 bathrooms. The guest suite features a private entry, sitting room, kitchenette, & laundry. Panoramic views carry from the office through the living room, kitchen, family room, & primary suite. The kitchen showcases Thermador appliances, Calacatta quartzite counters, & an oversized island w/ waterfall edge. Folding windows open to outdoor counter seating; the walk-in pantry features a KitchenAid cooktop & cabinetry. The primary suite includes a fireplace, French doors leading to the backyard, soaking tub, spacious shower, & custom walk-in closet. Additional features include hardwood & tile flooring, whole home fan, dual AC system, electric shades, ample built-ins & storage, designer finishes, & Sonos audio. The backyard offers a covered loggia w/ recessed lighting, fire feature, & weather-protected TV, outdoor kitchen, sunken firepit w/ seating, bougainvillea-lined trellis, 4-hole putting green, outdoor speakers, sport court, play center, water feature, Japanese garden, ambient lighting, raised garden beds, & turf on a pool-sized lot. A private courtyard, gated 9-car driveway, & 3-car garage w/ workbench & built-in storage complete the home. In this meticulously maintained neighborhood, quiet luxury is a way of life. Privacy is valued & every home reflects a lasting pride of ownership.

Share Property

Location

14118 Caminito Vistana, San Diego, CA 92130

Status

Sold

Date Sold

November 18, 2026

2002

2002

Year Built

4

4

Total Bedrooms

4

4

Total Bathrooms

4,369

4,369

Sq.Ft.

Living Space

1.35

1.35

Acres

Lot Size

3.0

3.0

Garage Spaces
01

Interior

Total Bedrooms

4

Total Bathrooms

4

Full Bathrooms

3

Half Bathroom

1

Laundry room

Electric, Gas

Flooring

Tile, Wood

Fireplace

FP in Family Room, FP in Primary BR, Patio/Outdoors, Other/Remarks, Fire Pit

Appliances

Dishwasher, Disposal, Dryer, Fire Sprinklers, Microwave, Refrigerator, Washer, Water Softener, Gas Oven, Gas Stove, Range/Stove Hood, Barbecue, Built-In, Counter Top

Other Interior Features

Bathtub, Built-Ins, Kitchen Island, Kitchenette, Open Floor Plan, Pantry, Recessed Lighting, Remodeled Kitchen, Shower, Kitchen Open to Family Rm
01

Exterior & Building

Story

1

Garage Spaces
3.0

Water Source

Meter on Property

Utilities
Cable Available, Electricity Connected, Natural Gas Connected, Phone Available, Sewer Connected, Water Connected
Pool

N/K

Roof

Tile/Clay

Parking

Direct Garage Access

Heat Type

Forced Air Unit

Air Conditioning

Central Forced Air, Whole House Fan

Sewer

Sewer Connected, Public Sewer

HOA Amenities

Controlled Access, Guard

Security Features

Gated Community, Fire Sprinklers, Smoke Detector, Carbon Monoxide Detectors
01

Lot & Area

Status

Sold

Living Area

4,369 Sq.Ft.

Total Area

4,369 Sq.Ft.

Lot Size

1.35 Acres

MLS® ID

260025858

Type

Residential

Year Built

2002

View Description

Valley/Canyon
01

Finance

Sales Price

$4,625,000

HOA Fees

$758/mo

Explore

Let’s connect

Thank you for your message

We will be in touch with you shortly

name

Thank you for your message

We will be in touch with you shortly

Let’s connect

Felicia Lewis

EM

Felicia Lewis

Broker Associate | Team Lead

01872727

Felicia Lewis is a top-ranked Carmel Valley REALTOR® known for her deep local expertise, strategic listing preparation, and results-driven guidance. With 20+ years of experience and recognition in the top 1% nationwide, she leads the Felicia Lewis Group in helping buyers, sellers, and investors navigate the San Diego market with clarity and conf...

Show more